

Carol M. Highsmith via Wikimedia Commons Public Domain
Fallingwater is the house Frank Lloyd Wright designed for the Kaufmann family of Pittsburgh, built in 1936–37 directly over a waterfall on Bear Run in the Laurel Highlands of south-western Pennsylvania. Instead of placing the house where the owners could look at the falls, Wright set it on the rock ledge above them, with concrete terraces cantilevered out over the stream. The result became the best-known example of his "organic architecture", one of the most celebrated houses of the 20th century, and since 2019 part of a UNESCO World Heritage Site.
Today the house is a museum run by the Western Pennsylvania Conservancy, open for guided tours. Here is the story of how it was made, why it matters, and what to know before you visit.
Who built Fallingwater, and why over a waterfall?
Edgar J. Kaufmann Sr. ran Kaufmann's, Pittsburgh's leading department store. He and his wife, Liliane, owned a wooded retreat on Bear Run, and in 1934 they asked Wright to design a new weekend house there. Their son, Edgar Kaufmann Jr., had joined Wright's apprentice programme at Taliesin that year, which helped bring the families together.
The Kaufmanns loved the falls and expected a house facing them. Wright had a more radical idea. "I want you to live with the waterfall, not to look at it," he told Kaufmann, according to the house's history. Living above the water meant hearing it in every room and stepping out onto it from the terraces.
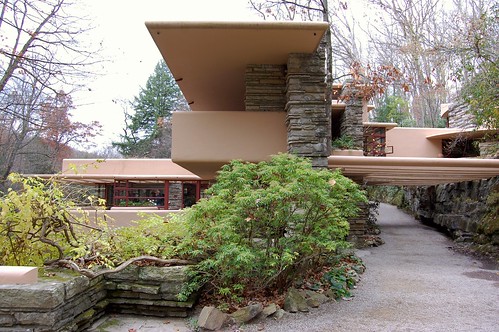
The design itself has a famous origin story. For months Wright seemed to produce nothing on paper. On 22 September 1935 Kaufmann telephoned to say he was on his way to Taliesin. Apprentices remember the next couple of hours differently, but by the time the client arrived the drawings were ready. Wright had in fact been thinking through the scheme for a long time and had described it in letters, so the speed reflects long mental preparation rather than a single flash of genius.
Organic architecture, explained simply
Wright used the phrase "organic architecture" for buildings that grow out of their site instead of being imposed on it. That meant using local materials, letting the landscape shape the plan, and blurring the line between inside and outside. A house, in this view, should feel as if it belongs to the hill or the forest where it stands.
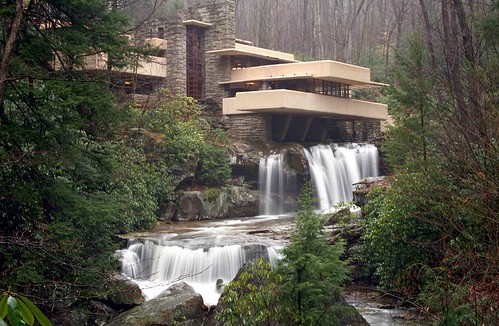
At Fallingwater this philosophy is easy to see. The horizontal concrete bands echo the natural rock ledges of the stream. The vertical stone walls, built of Pottsville sandstone quarried on the property, recall the cliff faces nearby. From the woods the house looks less like a box and more like stacked layers of rock, which is exactly the effect Wright wanted.
How the house was built, and why it nearly failed
Construction ran from 1936 to 1937, and the Kaufmanns moved in in November 1937; a guest wing up the hill was finished in 1939. The final cost was about $155,000, nearly four times the original budget. The house is three storeys tall with four bedrooms, and its terraces are cantilevered from a stone core around the chimney, with the main living floor resting on four piers.
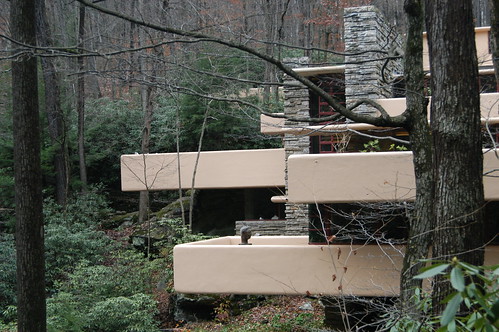
Daring engineering came at a price. The builders did not set the formwork high enough to allow for settling, so the first-floor terrace sagged as soon as the supports came out. Kaufmann's engineers worried about the design, and contractors secretly added extra steel reinforcement, which angered Wright. Over the decades the cantilevers kept sinking, eventually by about seven inches. Kaufmann reportedly nicknamed the house "Rising Mildew" because of its leaks and damp.
The Conservancy finally fixed the problem in a major restoration starting in late 2001, estimated at $11.5 million. Engineers used post-tensioning, threading steel cables through the concrete and tightening them, to stabilise the terraces. The work was largely complete by 2003.
Inside: stone, walnut and Cherokee red
Inside, nature is never far away. A boulder from the site was left in place on the living-room floor, close to the great stone fireplace, so the hillside literally comes into the house. Floors are flagstone, and the corner windows have no vertical frames, so when they open the room seems to dissolve into the trees.
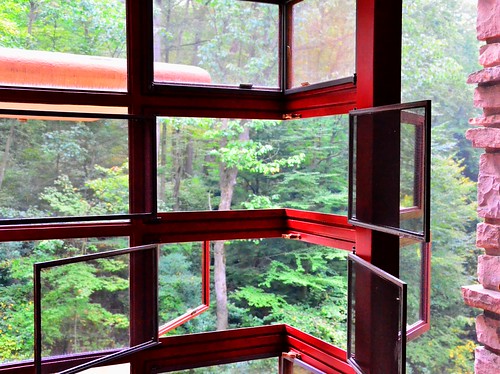
Wright chose a tight palette. Gray stone, concrete painted a pale ochre that he reportedly matched to a dried rhododendron leaf, and steel window frames in his favourite Cherokee red. The built-in furniture and woodwork are North Carolina black walnut, chosen because it resists warping in the damp air above the stream.
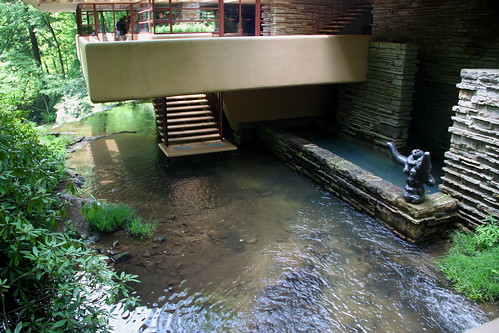
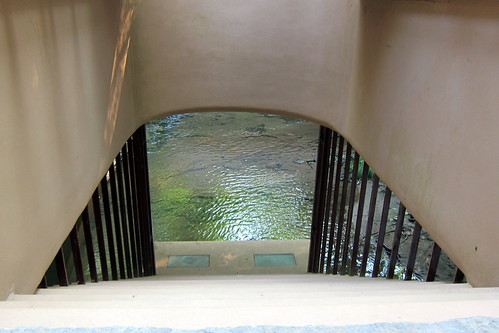
One of the most delightful details is a glass hatch in the living room that opens onto a suspended stairway leading straight down to the water, with a small plunge pool at its base. It ventilates the house in summer and lets the family step from the sofa to the stream.
From family retreat to World Heritage Site
The Kaufmann family used Fallingwater as a retreat for more than a quarter of a century. In September 1963 Edgar Kaufmann Jr. announced that he would give the house and about 1,500 acres of surrounding land to the Western Pennsylvania Conservancy, which took over at the end of October 1963. Public tours began in July 1964, and the Conservancy has since grown its protected land around Bear Run to about 5,000 acres.
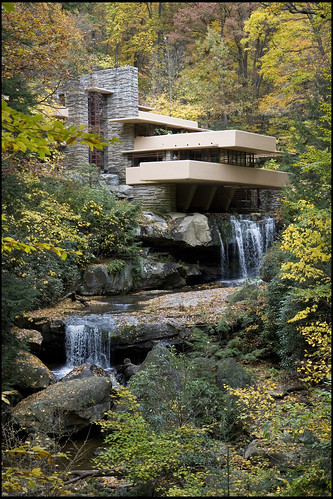
Recognition followed. Fallingwater was listed on the National Register of Historic Places in 1974 and became a National Historic Landmark in 1976. In July 2019 UNESCO inscribed it as part of "The 20th-Century Architecture of Frank Lloyd Wright", a group of eight of his buildings that also includes the Guggenheim Museum in New York. According to the Fallingwater museum, it was the first modern architecture in the United States added to the World Heritage List.
Visiting Fallingwater today
Fallingwater stands in Stewart Township, Fayette County, between Ohiopyle and Mill Run, about 72 miles south-east of Pittsburgh. Visits are by guided tour, and the Conservancy limits numbers to protect the house, so booking in advance is strongly recommended. The visitor centre is at 1491 Mill Run Road, Mill Run, PA. Check the official site for opening days and ticket options before you travel, as the schedule changes by season.
A few tips: wear comfortable shoes for the woodland path, leave time to walk down to the viewpoint below the falls (where the classic photograph is taken), and combine the trip with Ohiopyle State Park nearby or Kentuck Knob, another Wright house in the area. Above all, take a moment on the terraces to listen. The constant sound of the water is the point of the whole design.
Nearly 90 years after it was built, Fallingwater still makes a simple argument: buildings can respect their surroundings and still be bold. That idea feels more relevant than ever.
Sources: Photographs: Carol M. Highsmith via Wikimedia Commons (public domain) and Flickr users clio1789, orlandolane, caputoken, lvsutton, eboechat, wallyg and smlevy24 (embedded). Text: Wikipedia: Fallingwater; Fallingwater: World Heritage Site; Fallingwater official site (Western Pennsylvania Conservancy).


COMMENTS